
UKS Quality Control: Ensuring Excellence in Every Bearing
A comprehensive look at UKS Bearing's multi-stage quality control process, from raw material inspection through final testing, ensuring every bearing meets our exacting standards.
ARTICLE DETAILS
At UKS Bearing, quality is not merely a department — it is a philosophy that permeates every aspect of our operations. From the moment raw materials arrive at our facility until the finished bearing is packaged for shipment, every step is governed by rigorous quality protocols.
Step 1: Incoming Material Inspection
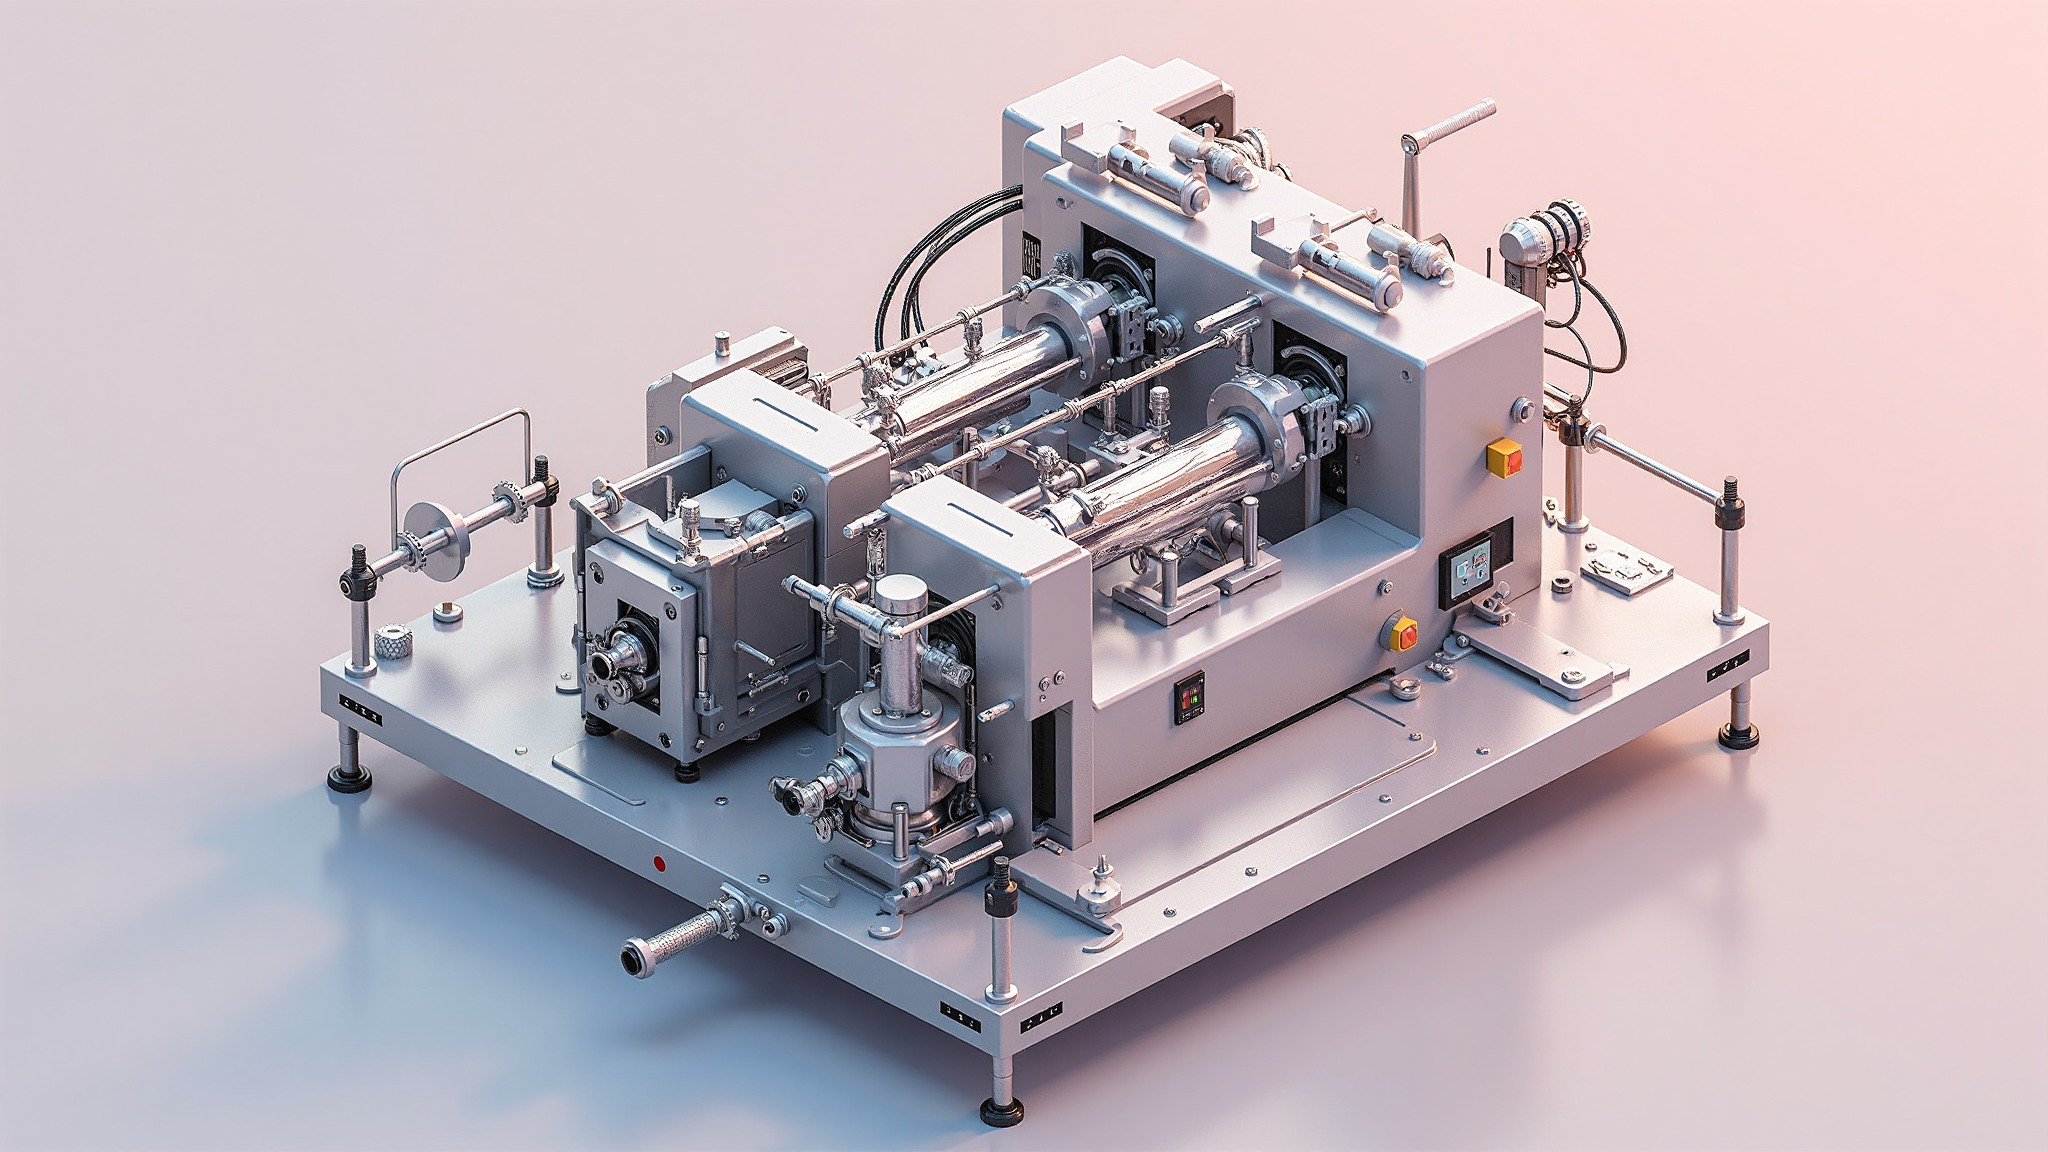
Every batch of steel arrives with mill test certificates, but UKS goes further. Our metallurgical laboratory conducts independent verification of chemical composition using optical emission spectrometry, confirming that all alloying elements fall within specification before any material is released to production.
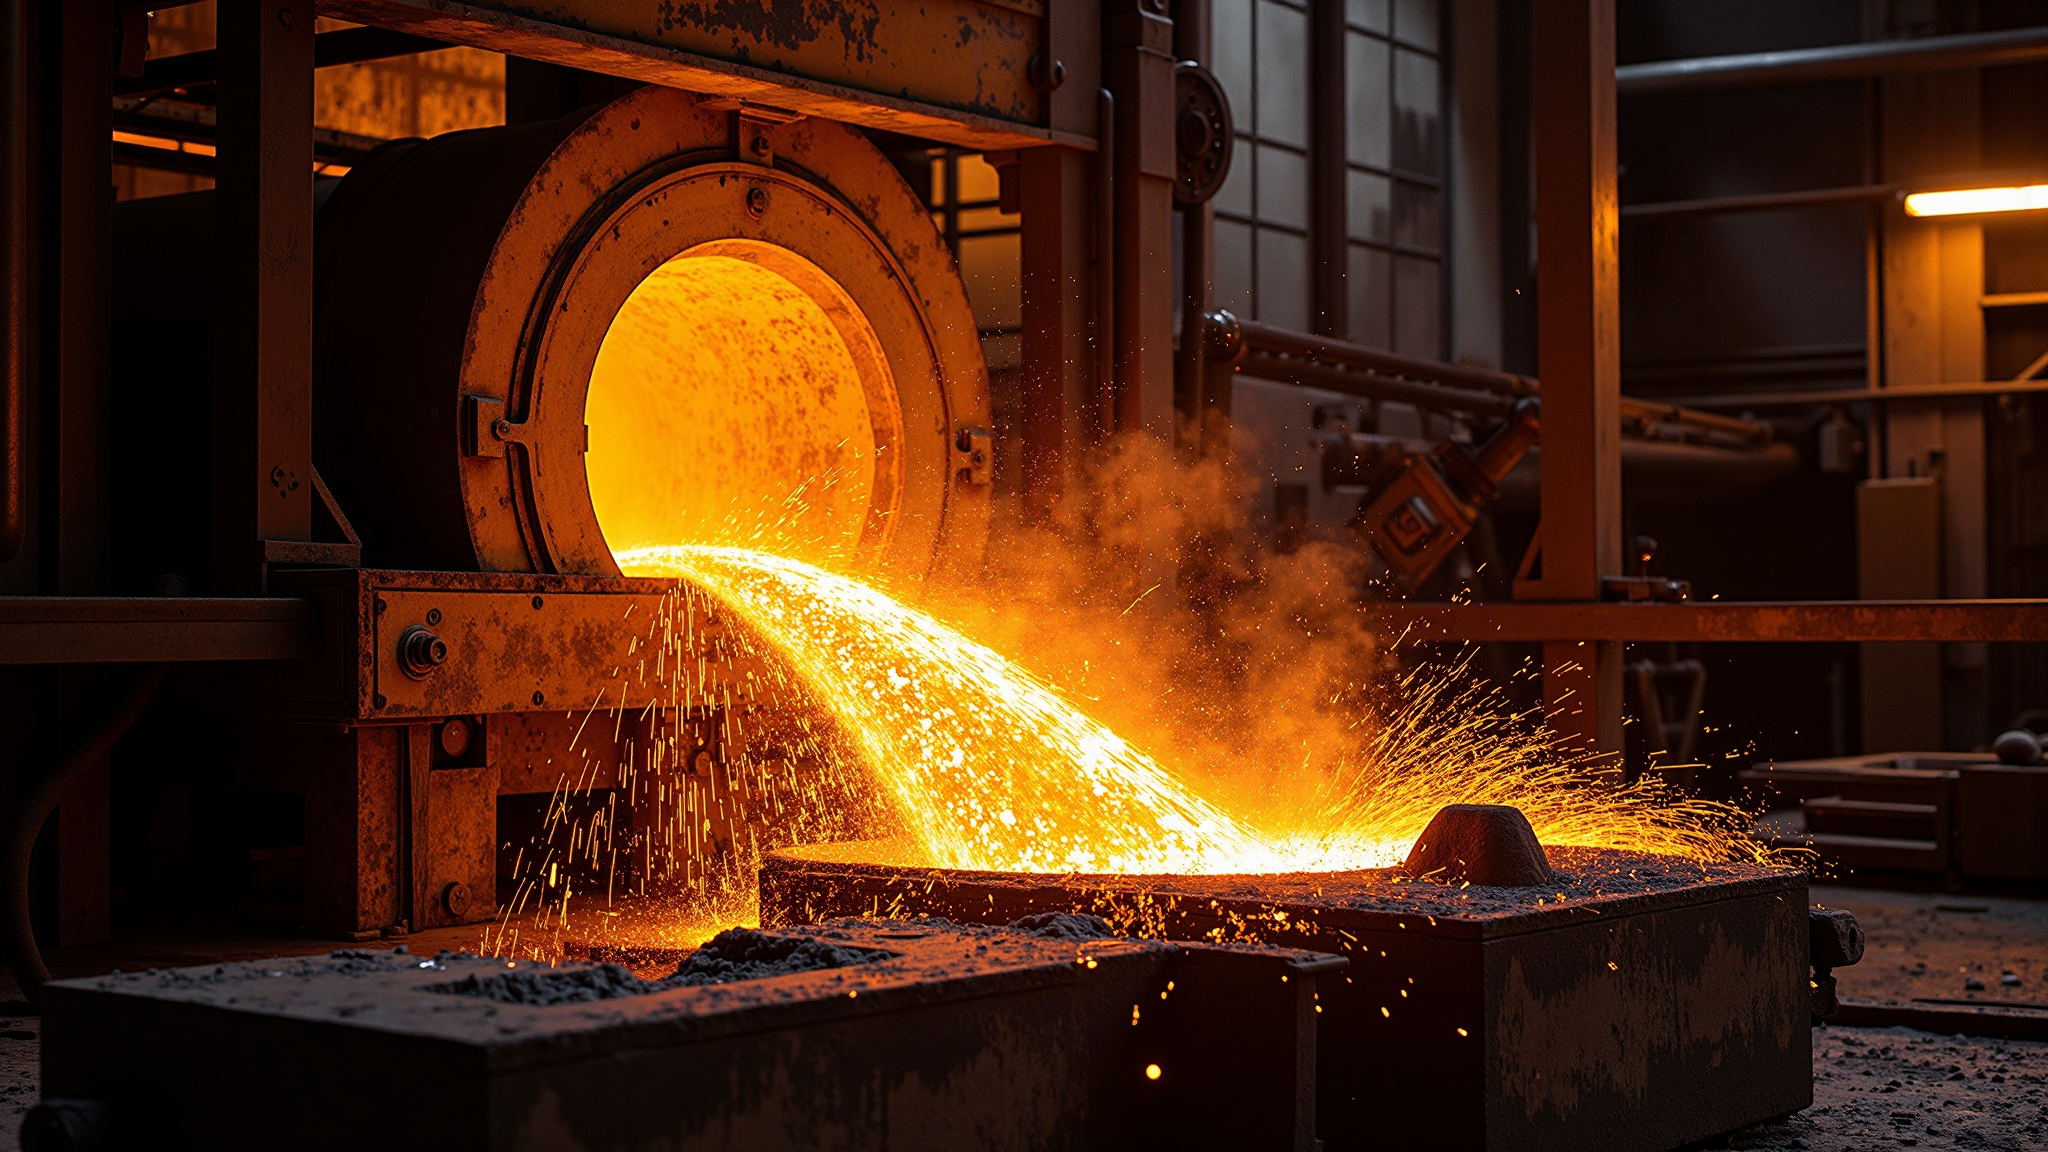
Microstructure evaluation, inclusion rating per ASTM E45, and decarburization depth measurement are performed on every heat lot. Materials that fail to meet our standards are rejected and returned to the supplier.
Step 2: In-Process Monitoring
During manufacturing, statistical process control (SPC) charts track critical dimensions in real-time. Our grinding operators receive immediate feedback when processes begin to drift toward control limits, enabling corrective action before any out-of-specification parts are produced.

Automated gauging stations measure 100% of produced parts for critical characteristics including bore diameter, outside diameter, width, and radial internal clearance. Data from these stations feeds directly into our quality management system for traceability and trend analysis.
Step 3: Final Inspection and Testing
Before packaging, finished bearings undergo comprehensive final inspection. This includes visual examination under controlled lighting, dimensional verification using calibrated instruments, and performance testing on specialized equipment.
Noise and vibration testing is conducted on random samples from each production lot using anechoic chamber facilities. Bearings intended for high-precision applications undergo 100% vibration testing to ensure they meet ABEC vibration grades.
Continuous Improvement
Our quality system is certified to ISO 9001 and IATF 16949 standards, but we view certification as a minimum requirement rather than a goal. Regular internal audits, customer feedback analysis, and root cause investigation of any non-conformances drive continuous improvement in our processes and products.